Marketing
Marketing an industrial building for lease.
Industrial deals get decided in two passes. The first is a filter, run against a requirement sheet, usually by someone who will never call you. The second is a tour. Almost everything worth doing to market a warehouse exists to survive the first pass and set up the second, and most listings lose in the first thirty seconds because the numbers a tenant filters on were never published.
The first pass is elimination, not evaluation
A tenant rep working a 40,000 square foot distribution requirement starts with a list of buildings and a set of hard constraints: clear height, power, dock doors, yard, availability date, submarket. The rep is not reading your listing for persuasion. The rep is looking for a reason to cut it. Every spec you leave off is read as a spec you do not have, because that is usually true.
This is where industrial marketing differs from retail. A retail rep can be talked into a second look at a center with weak co-tenancy. A logistics tenant with 32 foot racking cannot be talked into a 22 foot building. The physical facts do the qualifying, so the physical facts belong at the top of the page, not on page four of a PDF that has to be requested.
The spec block that decides whether you get a call
We treat this as the spine of an industrial listing page. Each line is a number with a unit, and each number is one a tenant can underwrite:
- Clear height, measured honestly. The height under the lowest obstruction, not the eave and not the ridge. Sprinkler mains, ducts, and lights are the real ceiling.
- Doors, counted and described. Dock-high positions with whether they have levelers, plus grade-level doors with their dimensions. "Loading available" is not a spec.
- Power, with the distinction that matters. Amps, volts, and phase, and whether that service exists at the panel today or is what the utility says can be brought in. Those are different facts and tenants treat them as different facts.
- Fire protection. Sprinkler type and density, stated in the terms the tenant's insurer uses. If the system is ESFR, say so; if it is an older wet system, say that too. The classifications come from NFPA 13, the National Fire Protection Association standard for sprinkler installation, and any tenant racking product to height will check them.
- Truck court and yard. Court depth, whether it is shared with a neighbor, trailer stalls, and whether the yard is fenced, secured, and paved. Yard is often the constraint that decides the deal.
- Column spacing and slab. Bay dimensions and slab thickness, for racking layout and forklift traffic.
- Office component. Square footage, condition, and whether it can be reduced or expanded.
- Zoning and permitted use. The zone designation and a citation to the municipal code section, not a summary of what you believe is allowed.
- Availability. The date the space is actually deliverable, and the status of the tenant in place.
Rate can stay on request. Owners have reasons for that, and reps accept it.
Rate on request is a negotiating position. Clear height on request is just a missing number.
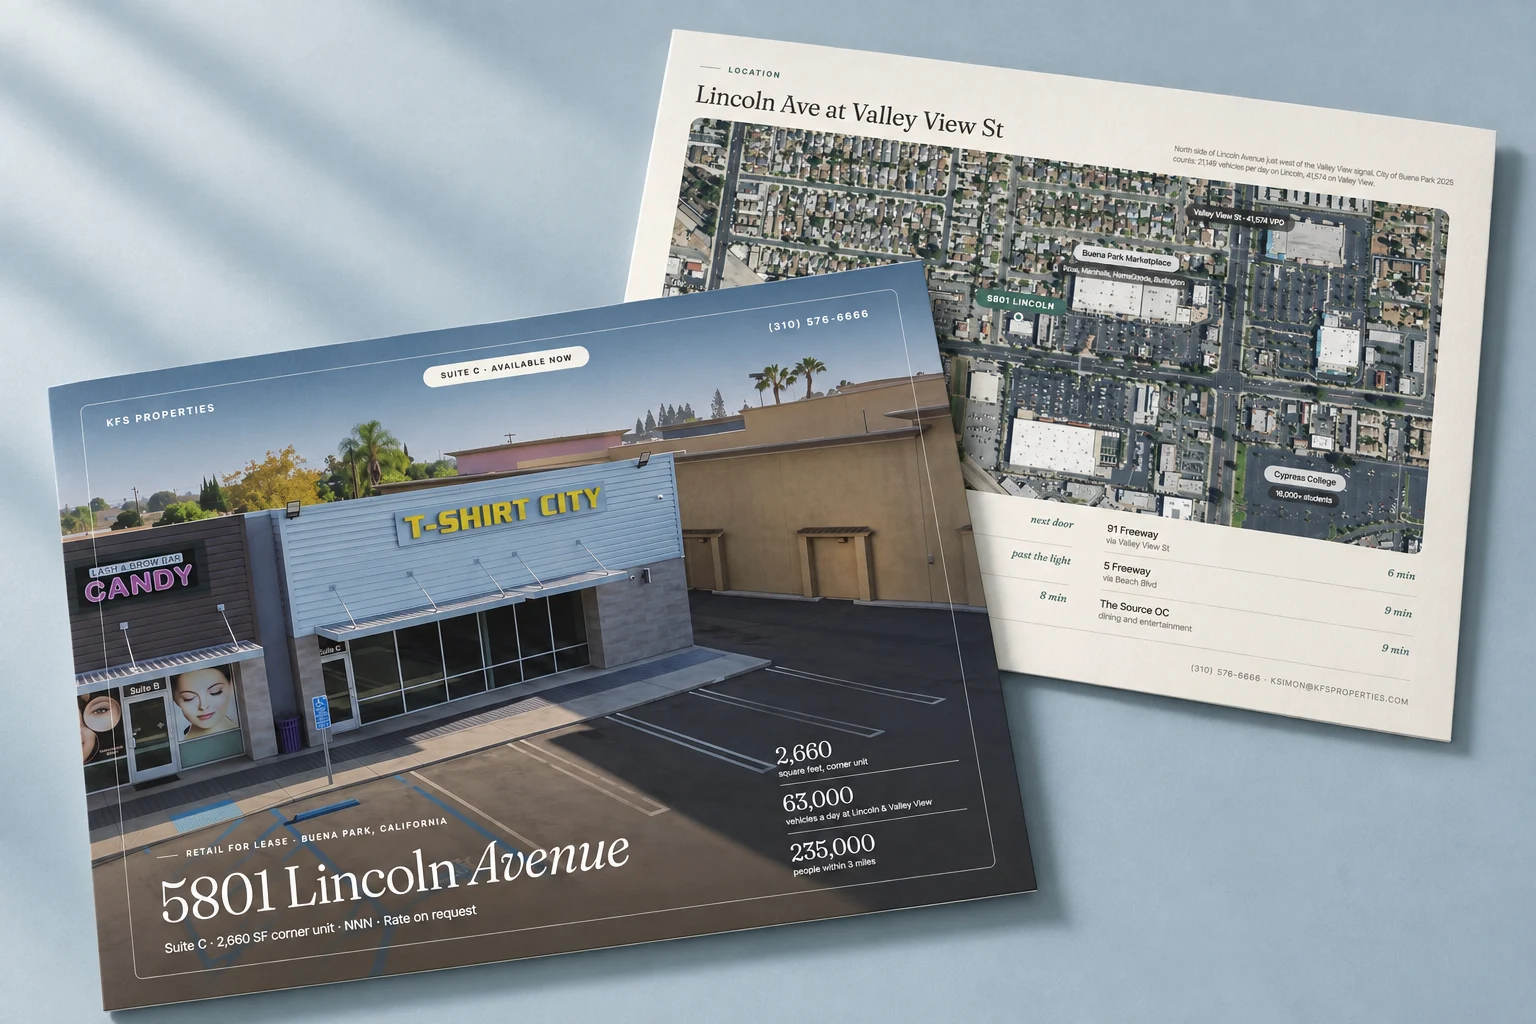
The second rule is sourcing. Every figure that came from somewhere should say where, in the same line, with a year. We do this on retail listings for the same reason: on the 5801 Lincoln listing in Buena Park, every traffic count on the page carries its source and its year, pulled from the city's published GIS traffic layer rather than a competitor's flyer. The mechanic is identical for industrial. A rep who knows the corridor is going to check one number, and if that number holds, the rest of the page inherits its credibility.
Photography that shows a warehouse, not a wall
Most industrial photo sets are one drone shot of the roof and three pictures of the front elevation. That set proves the building exists. It does not answer a single question the tenant has. The shots that do work:
- An interior wide frame with a height reference in it: a rack bay, a stacked pallet, a person. Clear height is impossible to read in an empty photo without scale.
- The dock face photographed from the truck court, far enough back to show the approach and the turning room.
- The yard from a corner, showing the fence line and the surface.
- The electrical panel, close enough to read. This one photo answers more emails than the exterior.
- The office, honestly. If it is dated, show it dated. Tenants who need finished office will ask anyway.
- One aerial that holds the building, the truck court, and the freeway interchange in a single frame.
Our published production work is retail, and the discipline carries over without modification. On the Lincoln suite we had no shoot day and no budget for one, so raw drone footage became the whole media package: a short hero loop, a 34 second property tour, and stills pulled from 4K frames and retouched to listing grade, with the retouching disclosed on the listing and the flyer. The full sequence is in the Lincoln case study, and the shot list logic is in our photography guide. A warehouse shot the same way, with a tape measure and an hour of drone time, produces a set that outperforms the exterior beauty shot every time.
The trade area changes when the tenant is a distributor
Retail underwrites households: population, income, daytime employment, co-tenancy. We built exactly that for Marbella Plaza, a 66,124 square foot grocery-anchored center in San Juan Capistrano, where the ring demographics and the tenant mix are the argument. You can see how that page treats data in the Marbella case study, and the method behind it in our piece on trade area analysis.
An industrial tenant reads a different map. The questions are which interchange serves the building and how many minutes it takes to reach it, which truck routes are legal for a 53 foot trailer, what the drive is to the ports or the rail yard, and how much of the workforce the building needs lives inside a reasonable commute. The sources are public: Caltrans publishes its traffic census, cities publish designated truck route maps, and the California Employment Development Department publishes labor market data by county and industry. The work is pulling them, checking them, and putting them on the page in a form a site selector can use, rather than reprinting a paragraph of adjectives about location.
Where the listing actually lives
The portals are where the filtering happens, so the portal record has to be complete and current. The property's own page is where the full spec block, the plans, the media, and the sourcing live, and it is the link that goes in the email, on the sign, and in the flyer. We have written at length about when a listing justifies its own site in single-property websites, and industrial is one of the clearer cases: the spec sheet is long, it changes as the building is improved, and it deserves a permanent address.
Two production details matter more here than elsewhere. First, speed. Industrial listings get opened on phones, in yards, on job sites, on connections that are not office wifi. Google's Core Web Vitals guidance, documented at web.dev, sets the threshold for Largest Contentful Paint at 2.5 seconds; a page that misses it on a phone is a page a rep closes. We cover the specific weight problems on media-heavy property pages in page speed for property websites. Second, the flyer still matters, because the flyer is what gets forwarded internally to people who never visit the site. On Lincoln that was a seven page PDF built from the same design system as the site, so the two read as one campaign. The anatomy is in our flyer design guide.
Say what the building cannot do
The temptation with a weak spec is to leave it off and let the tour handle it. That trade is bad. A rep who drives 40 minutes to learn the clear height is 22 feet, or that the three phase service was never installed, has lost an afternoon, and the next listing you send gets less attention. Publishing the constraint costs you tours that were never going to close and buys you credibility with the reps who work your submarket for years.
The same principle applies to use. Zoning language is technical and cities interpret it, so cite the code section and let the tenant's team form its own view rather than asserting that the building can accommodate a use you have not verified. If you are marketing in California, remember that solicitation materials from a licensee have to carry license identification under Business and Professions Code section 10140.6, which means the license number belongs in the footer of the listing page and on the flyer, not only on the sign.
A week that gets it done
Industrial listings do not need a long production cycle. They need a short one that is thorough. A workable order: walk the building with a tape, a light meter, and a camera, and photograph the panel and the door dimensions rather than trusting the old flyer. Pull the public data next, since research is what stalls later if it is left to the end. Then build the page around the spec block, produce the flyer from the same system, and syndicate to the portals with the full record rather than a stub. Signage and the launch email go last, both pointing at the property page rather than at a PDF, so every scan and click lands somewhere you can measure.
That is the same sequence we ran on a 2,660 square foot retail suite that went from brief to live in three days, described step by step in how we built a listing site in three days. Fewer moving parts, one team, no handoffs. If you want that treatment on a building, our services are scoped before anything starts.
Start a project
Have a building whose specs deserve a real page?
Work with Endcap Design
Listing marketing for a vacant space
We produce the photography, flyer, and website for a space, built around the material you already have.

Included
- Photography of the space and the storefront
- A lease flyer or brochure with the suite size, plan, and leasing contact
- A property website when the listing needs one
“The Flyer is all that I need and it is outstanding.”
Photography from $325 · Lease flyers from $175 · Property websites from $495
We agree on the scope, timing, and price with you before work begins.
Get a quote for your listingOr call or text (425) 233-0769
See the full service ↗Contact Endcap
START A
project.
A website, a brochure, or a complete set of materials.
We’ll agree on the scope, timing, and price before starting.
Start a conversation or call or text (425) 233-0769