Marketing
Marketing medical office space for lease.
A general office tenant compares your rent to the building down the street. A medical tenant compares your shell to the cost of turning it into a clinic, and that number usually exceeds a year of rent. Market the space the way they underwrite it, or watch the listing collect tours from practices that were never going to fit.
The tenant is buying a buildout, not a suite
Medical space is the one product type where the asking rate is close to the least interesting number on the page. A dental practice adding operatories, an imaging group setting a machine, a dermatologist building four exam rooms: each prices plumbing runs, panel capacity, ceiling space, and a permit calendar before pricing the lease. The suite that wins is rarely the cheapest. It is the one that gets them seeing patients soonest with the least capital.
That changes the marketing. On a general office listing you compete on rent, parking, and image, the argument in marketing an office building for lease. On a medical listing you compete on conversion cost and conversion time, and almost nobody publishes the facts that determine either. The broker who does gets the call from the practice consultant and the architect, which is where these deals start.
The market backdrop helps. CBRE and JLL both publish quarterly research on medical outpatient buildings, and recent editions have consistently shown outpatient vacancy running below traditional office vacancy with higher tenant retention. Pull the current quarter before putting a figure in a proposal. The durable point is structural: a practice that has built out a suite and trained its patients to drive there does not relocate casually.
The spec block a medical tenant filters on
Publish these the way an industrial listing publishes clear height. Every unanswered question here is a day off your marketing calendar:
- Plumbing, in detail. Sinks and where they are, whether there is a floor drain, where the nearest waste line runs, and whether the suite sits on slab or over a crawl space or parking structure. Cutting slab for operatory plumbing is often the largest line in a medical buildout, and the tenant's contractor asks on the first call.
- Ceiling and structure above. Finished ceiling height plus the space above it, and the clear-to-deck dimension. Medical suites need room for ductwork, medical gas, and vacuum lines a general office suite never carried.
- Electrical service and panel capacity. Amperage to the suite, panel location, and whether more can be brought without a utility upgrade. Imaging and laser equipment fail this test quietly and late.
- HVAC, zoning, and hours. Tonnage, zones serving the suite, whether exam rooms can be separately controlled, and the after-hours charge. A practice running Saturday clinics in a building that shuts down at noon has a problem worth surfacing before the tour.
- The accessible path of travel. A health care provider's office is a place of public accommodation by statute under the Americans with Disabilities Act, at 42 U.S.C. 12181(7)(F), and the 2010 ADA Standards for Accessible Design govern the path, entrance, and restrooms. Know the building's condition before a tenant's counsel finds it.
- Parking, as a ratio and as a code question. Medical uses commonly carry a higher parking requirement than general office in California zoning codes, and what a practice needs is driven by exam room count and patient turns. Publish the stall count and cite the code section for the address.
- Elevator, hours, and after-hours access. A second floor suite with one elevator is a different product for a geriatrics practice than for a therapy office.
- Exclusive use and existing tenant mix. Which specialties are already in the building, and whether any hold an exclusive. An orthopedic group will not sign where a recorded exclusive kills their imaging.
- Signage rights. Monument position, suite panel, and whether building standard signage permits the practice name. Wayfinding is revenue for a medical tenant.
The review path sets the timeline, and the timeline sells the deal
Medical buildouts run slower than office buildouts because more agencies touch them, and a listing that maps the path honestly beats one promising speed it cannot control. Start with land use: many Southern California cities separate medical and dental offices from general office in the zoning code, and some require a conditional use permit for clinic uses. Confirm the classification for the address at the planning counter and publish what you confirmed, with the date. If the building already houses medical tenants under an approved entitlement, say so.
Then the review path for the work itself. In California, buildouts for state licensed outpatient clinics can fall under the Department of Health Care Access and Information, formerly OSHPD, rather than the local building department, a materially different schedule. A private physician practice usually permits locally. If a tenant is planning imaging, California's Radiologic Health Branch at the Department of Public Health registers X-ray equipment and reviews shielding, so a room with existing lead shielding is worth naming. None of this is the broker's job to solve. It is the broker's job to know it exists, because the practice owner reading your page is deciding whether you understand their business.
Every fact you leave off the page becomes a phone call the tenant makes to somebody else's listing.
Second-generation medical is a different listing entirely
When a practice vacates and leaves the improvements, you are not marketing square feet. You are marketing a head start, and it should be inventoried like one. We make the same argument about restaurant space in marketing a restaurant space for lease, and the discipline transfers.
Inventory what conveys, item by item: exam room count and sizes, sinks and casework, a lab or sterilization room, lead-lined walls and which room, medical gas or vacuum lines and whether they were ever certified, nurse call wiring, a plumbed X-ray bay, reception millwork, and the private restroom. Photograph each one, say what condition it is in, and say what a new tenant would still have to replace. The honest answer earns more trust than a photo implying everything works.
Be as clear about what the space is not. If the improvements suit one specialty and would be demolished by another, market to the specialty that benefits. A listing that names its tenant gets fewer inquiries and better ones.
The demographics are not retail demographics
Ring population and household income sell a retail suite. They are the wrong opening for a medical listing, where demand follows patients and referral sources. The numbers worth computing look different: the share of the trade area aged 65 and over from census data, the daytime population that would drive to a clinic, and the distance to the hospitals and surgery centers a practice would admit to or take referrals from. Drive time from the neighborhoods a practice already draws matters more than a radius ring, because patients do not travel as a circle.
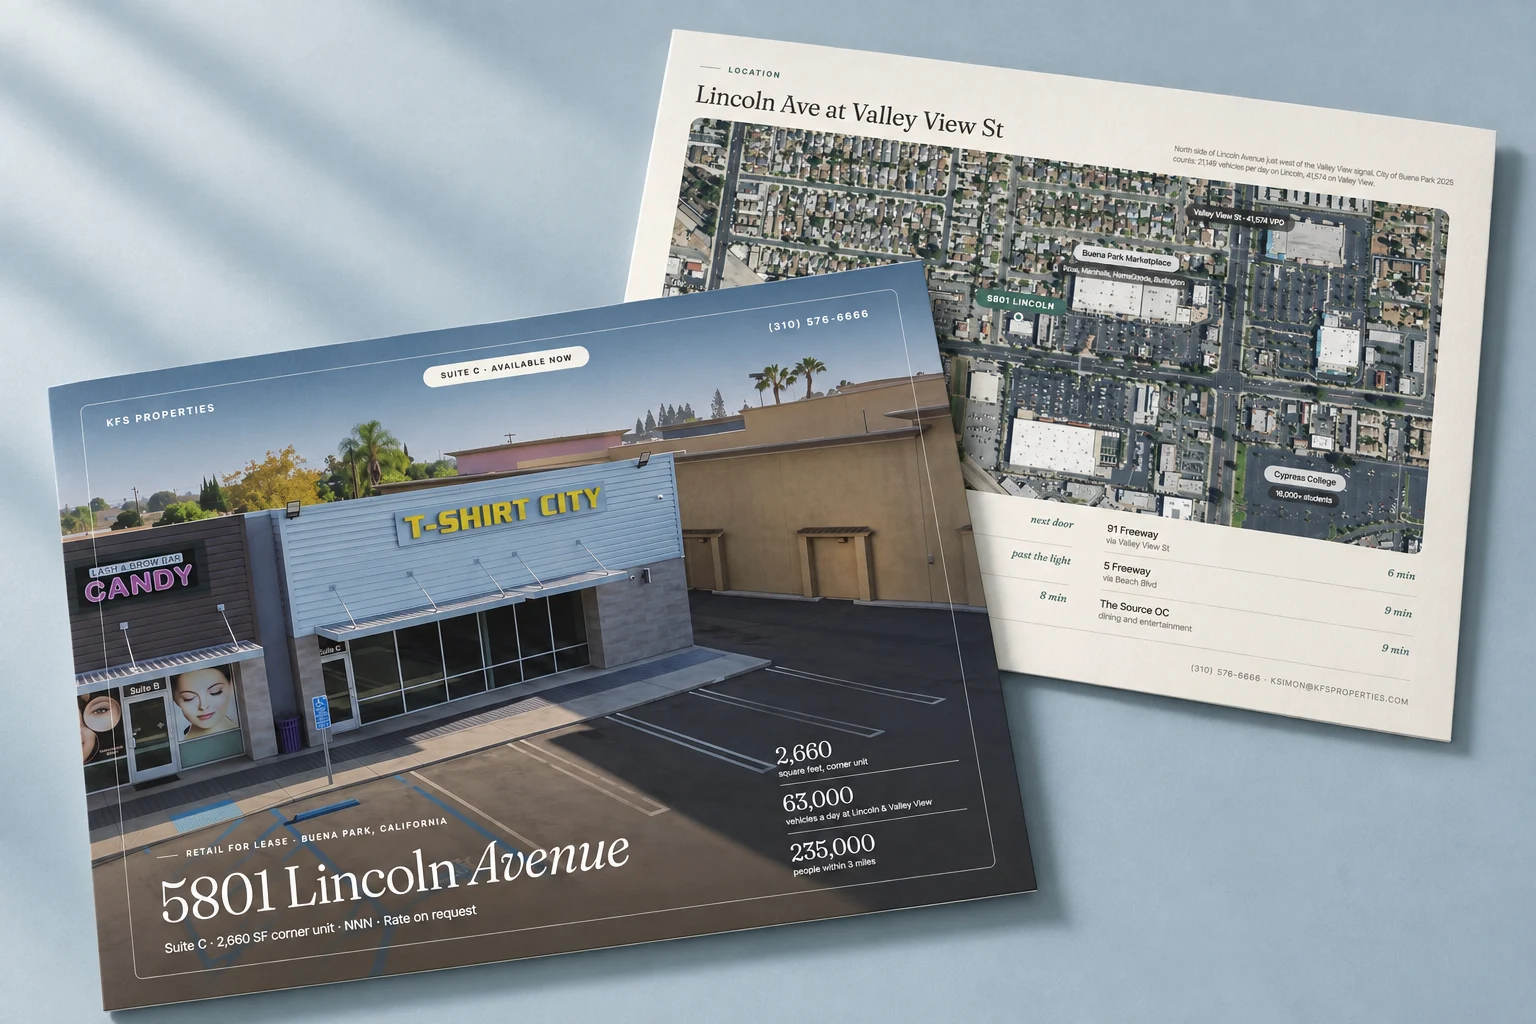
The methodology is the one we use on retail, described in trade area analysis for retail leasing: tracts weighted to true rings rather than reprinted from a portal, traffic counts pulled from the city's own GIS layer with the year attached, every figure naming its source. On the 5801 Lincoln listing in Buena Park that meant publishing 21,149 vehicles per day on Lincoln Ave and 41,574 on Valley View St, each cited to the city's 2025 GIS traffic layer. A medical listing swaps the inputs and keeps the standard.
How we produce one
Our two published case studies are retail, and the production sequence carries across. For Marbella Plaza, a 66,124 square foot grocery-anchored center in San Juan Capistrano, the work was structural: every suite on the site plan connects to its own square footage, status, and photography, so the page stays true as the rent roll moves. The Marbella case study covers how that is built. A multi-tenant medical building needs that treatment, with the suite detail extended to the list above.
The 5801 Lincoln case study is the small end of the same discipline: a 2,660 square foot corner suite taken brief to live in three days, with raw drone footage cut into a hero loop and a 34 second tour, stills pulled from 4K frames and retouched to listing grade with the retouching disclosed, and a seven page flyer built from the page's own design system. No shoot day, no outside edit queue. A medical suite runs the same three days, with the research pass spent on plumbing, panel, and permit history.
One production note for this asset class: photograph the empty exam rooms with the lights on and the doors open, and photograph the corridor. Medical space reads small and dim in wide angle shots, and a tenant who cannot picture patient flow assumes the worst.
Rate, term, and one compliance detail worth knowing
Medical leases run longer than office leases because the tenant's capital is in the walls, and the improvement allowance is usually the real negotiation. Publish the delivery condition plainly, state whether an allowance exists or is negotiable, and say what the base building will and will not do.
If the prospective tenant is a hospital or health system, or a practice affiliated with one, the rent has to be defensible as fair market value under the federal physician self-referral law, 42 U.S.C. 1395nn, commonly called the Stark Law. That is counsel's territory, not yours, but it has a practical consequence: a health system tenant needs documented comparables, and a listing that publishes its terms is easier for their real estate group to process than one where every number is on request.
The page, and who forwards it
A medical listing gets forwarded to a specific set of readers: the practice owner, the office manager, a practice consultant, an architect, an equipment vendor, sometimes a health system real estate director. That argues for one canonical link that stays current rather than a PDF that goes stale the week a suite leases, which is the case in single-property websites, and for a flyer built from the same system so the attachment and the link say the same thing. How we structure that document is in commercial real estate flyer design.
Sequence the work the way the tenant reads it. Verify the infrastructure facts first, at the property, with the building engineer. Confirm zoning and permit history at the city. Inventory what conveys. Then shoot, build the page around the specs and the improvements, produce the flyer, and only then push to the portals, the sign, and the launch email, all pointing at one address. If you want that produced rather than managed, see what we build.
Start a project
Have a medical suite that needs a real listing?
Work with Endcap Design
Listing marketing for a vacant space
We produce the photography, flyer, and website for a space, built around the material you already have.

Included
- Photography of the space and the storefront
- A lease flyer or brochure with the suite size, plan, and leasing contact
- A property website when the listing needs one
“The Flyer is all that I need and it is outstanding.”
Photography from $325 · Lease flyers from $175 · Property websites from $495
We agree on the scope, timing, and price with you before work begins.
Get a quote for your listingOr call or text (425) 233-0769
See the full service ↗Contact Endcap
START A
project.
A website, a brochure, or a complete set of materials.
We’ll agree on the scope, timing, and price before starting.
Start a conversation or call or text (425) 233-0769