Marketing
Marketing a restaurant space for lease.
Restaurant space is the one retail product where the tenant is buying infrastructure first and location second. An operator with a concept and a budget will pass on a beautiful corner with no gas service and take a plain inline suite that already has a hood, a grease interceptor, and a working walk-in. Most listings for restaurant space never mention any of that, which is why they draw tire-kickers and lose the operators who were ready to sign.
What a restaurant tenant eliminates on
Before an operator or their rep calls, they are subtracting. A restaurant build-out is the most expensive tenant improvement in retail, and every missing system is a line item the tenant either pays for or walks away from. The short list they are checking, in roughly this order:
- Exhaust. Is there a Type I hood, and is there a duct shaft to the roof? A space with no path for exhaust is not a restaurant space at any rent, and the answer is almost never obvious from photos.
- Grease. Is there an interceptor, what size, and where. Sizing comes out of the California Plumbing Code plus whatever the local sewer agency's fats, oils, and grease program requires on top of it, and retrofitting one into a slab is disruptive work.
- Utilities at capacity. Gas service and meter size, electrical panel amperage, water line size. An operator who has been through one build-out asks for these by number.
- Restrooms. How many, and do they already comply. Adding a second restroom to a small suite eats floor area the tenant wanted for seats.
- The leftovers that carry value. Walk-in cooler, floor sinks, mop sink, quarry tile, ansul system. These are the things that make a second-generation space worth a premium.
- Patio, and whether it can be enclosed. Outdoor seating changes the revenue model and often the parking count.
Publish that list as a labeled block on the property page, with the honest answer next to each item including the answers that are no. A listing that says "no existing hood, 4-inch sewer lateral at the rear, gas meter at the north wall" gets fewer calls and better ones. That is the trade you want, and it is the same principle behind writing a listing that gets inquiries: specificity filters.
Say which condition you are actually delivering
The vocabulary here is loose in the market, and the looseness costs deals when a tenant tours expecting one thing and finds another. Define the term on the page rather than assuming it travels:
- Second generation. A former restaurant with the kitchen infrastructure in place. Say what is staying and what the prior tenant is pulling out, because that distinction is the entire value.
- Vanilla shell. Finished walls, floor, ceiling, lighting, HVAC, and restrooms, with no kitchen. A restaurant operator still has a full kitchen build ahead of them here.
- Cold or grey shell. Demised space, utilities stubbed, nothing else. Fine for a well-capitalized concept, wrong for a first-time operator.
Then attach delivery condition to the offer explicitly. Who is removing the prior tenant's equipment, who is repairing the slab where it sat, what the landlord's work letter covers, and what condition the systems will be in on delivery. A second-generation space marketed with the previous operator's dead line still in place, and no statement about who removes it, reads as an unsolved problem.
A restaurant deal is won or lost on what is already in the walls. Everything else on the listing is context for a decision that has already been narrowed.
The entitlement facts that decide the deal
Retail shops mostly need a business license. Restaurants need a stack of approvals, and the timeline for those approvals is often the real deal term. A listing that speaks to them credibly is doing work no portal slot can do.
Land use comes first. Many Southern California cities allow restaurants in commercial zones by right but pull alcohol service, late hours, drive-through lanes, or live entertainment into a conditional use permit. The city's own municipal code is the source, it is published online, and it is worth reading the actual chapter rather than repeating what the last broker said about the corridor. The same chapter carries the parking requirement, which typically prices restaurant floor area more heavily than general retail floor area. On a center with a fixed parking field, that ratio is what quietly determines how much restaurant use the property can support at all.
Alcohol runs on a separate track. The California Department of Alcoholic Beverage Control publishes its license types; the two that matter most for restaurants are Type 41, beer and wine for a bona fide eating place, and Type 47, on-sale general for an eating place. On-sale general licenses are capped by a county population quota set in the Business and Professions Code, which is why in most of Southern California a Type 47 is bought from an existing holder rather than issued new. If the space or the center has an existing license, or a conditional use permit that already contemplates alcohol, that is a headline fact and belongs near the top of the page rather than in a footnote.
Health department review is the third track. Plan check and inspection run under the California Retail Food Code, codified in the Health and Safety Code beginning at Section 113700, and administered by the county environmental health agency. Brokers are not the ones to promise an outcome there, but the listing can state what exists, name the reviewing agency, and let the operator's designer do the rest.
One more item that lives in the lease rather than the listing: California Civil Code Section 1938 requires a commercial lease to state whether the premises has been inspected by a Certified Access Specialist. Access work is not a formality on a restaurant conversion either, since a tenant improvement triggers path-of-travel obligations, capped by the California Building Code at 20 percent of the cost of the alteration itself under Chapter 11B, Section 202.4. We wrote about the website side of this in ADA and accessibility for CRE websites; the building side is a real number in the tenant's budget, and an owner who has already priced it has an easier space to lease.
The trade area a restaurant underwrites
Restaurant site selection uses different numbers than shop retail. Daytime population matters as much as residential population for a lunch concept. Traffic counts and the side of the street matter for anything with a drive-through or an evening daypart. Co-tenancy is not just prestige, it is traffic timing: a grocery anchor delivers a different hour of the day than a gym or a pilates studio does.
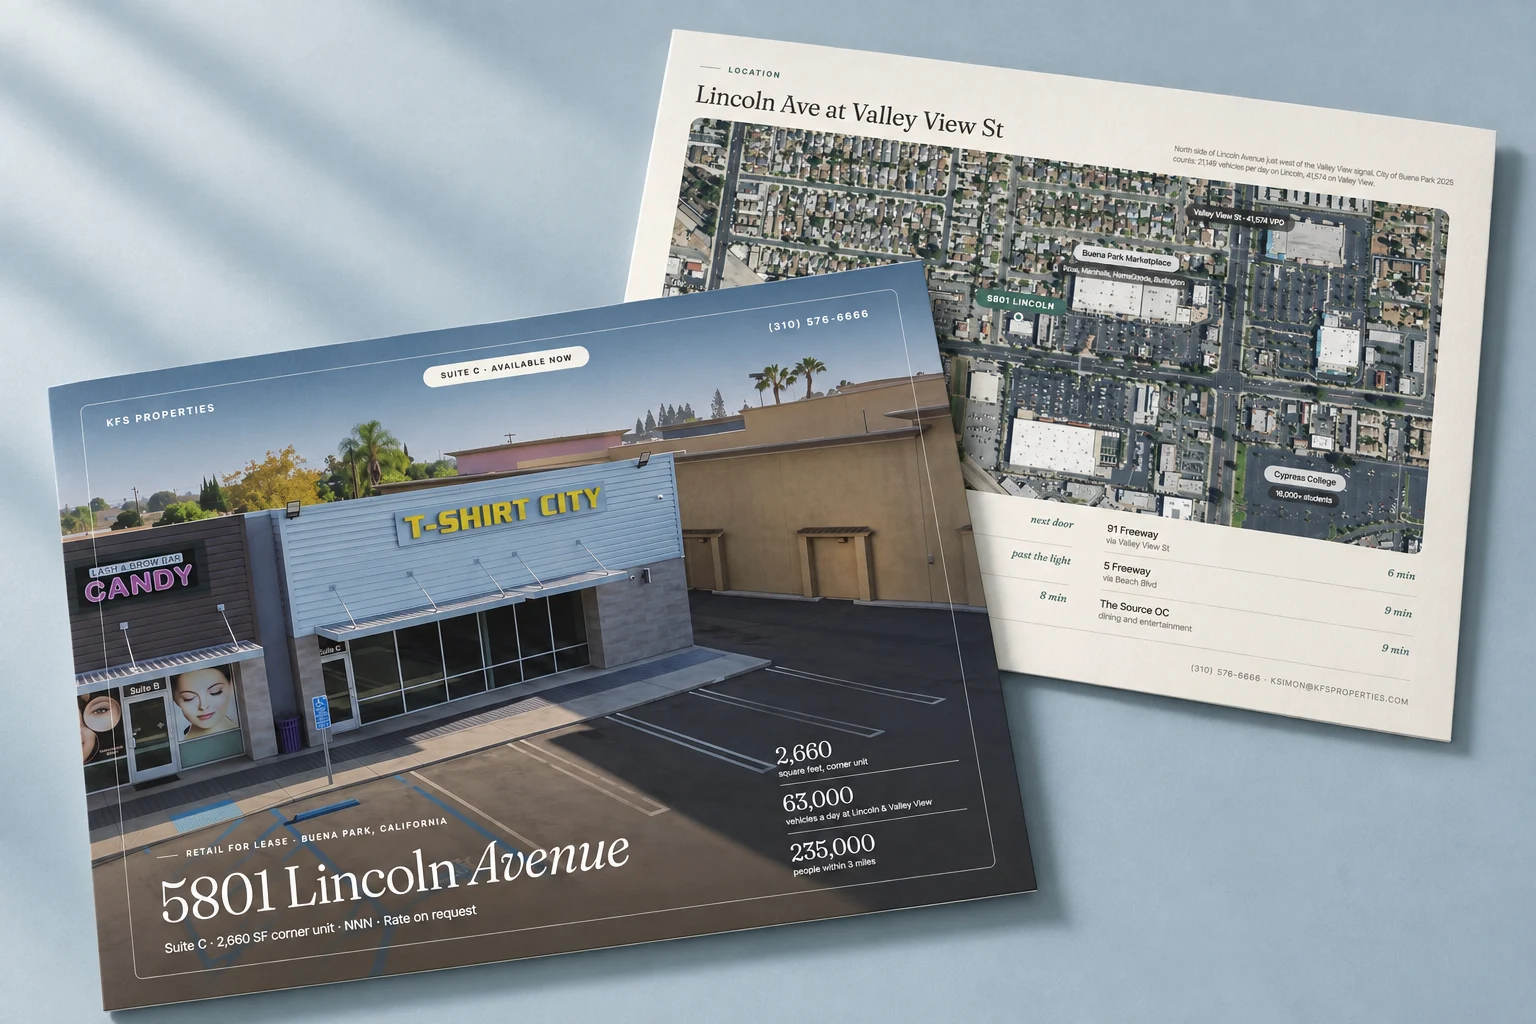
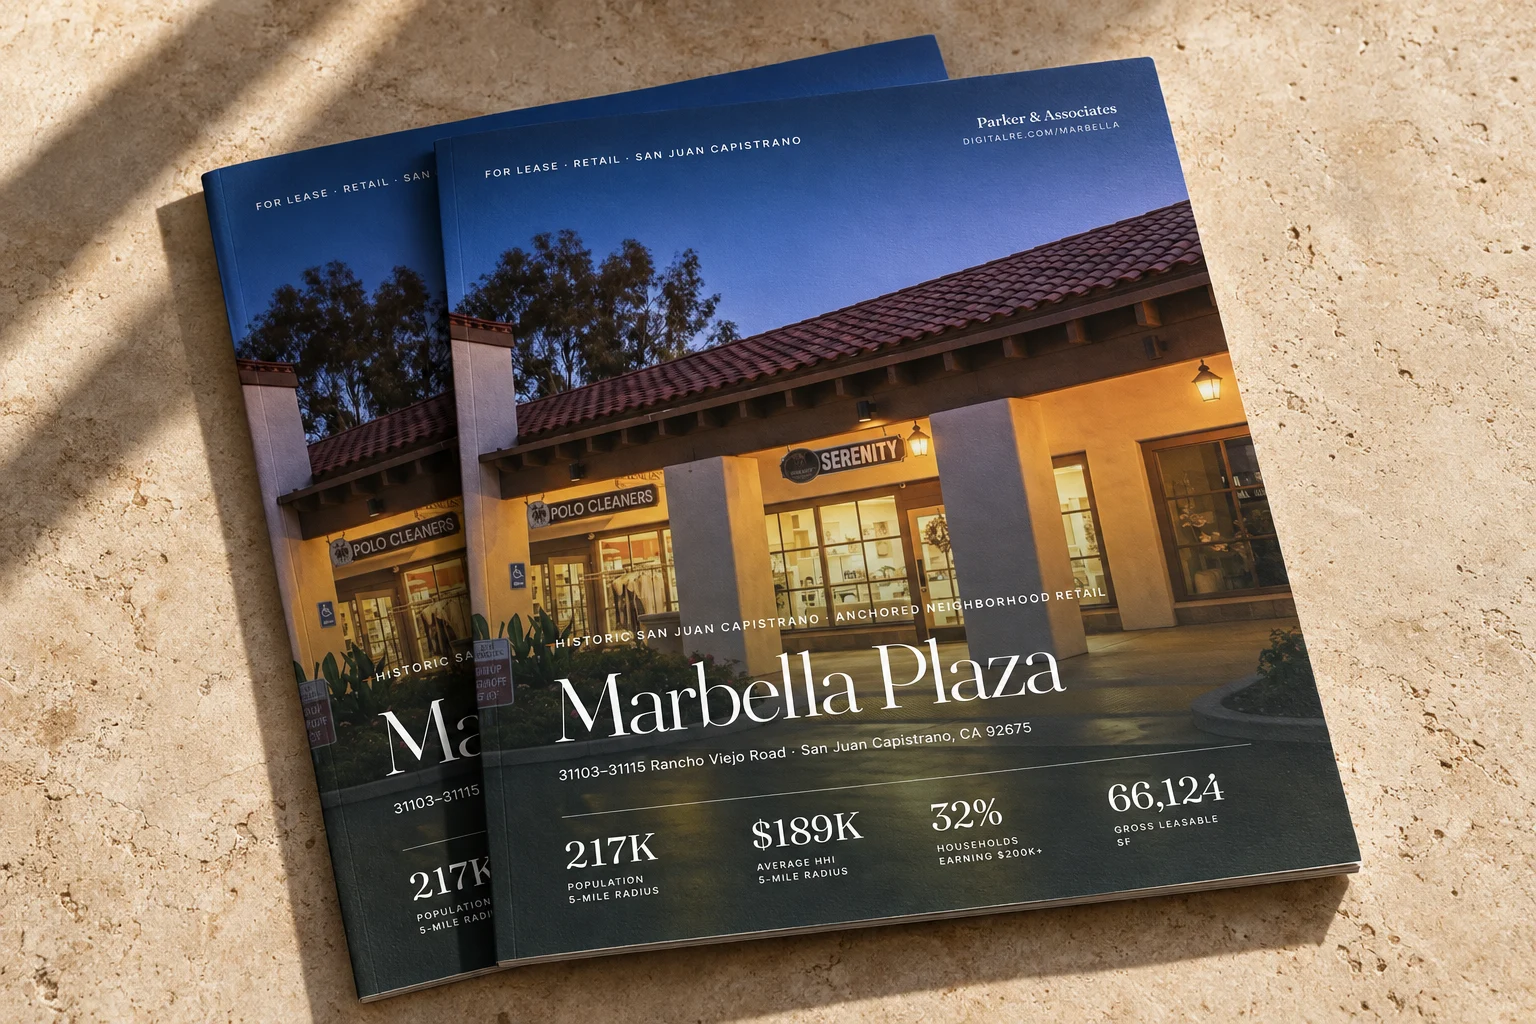
Those numbers have to be sourced or they do not survive a real underwriter. For the Marbella Plaza site, a 66,124 square foot grocery-anchored center in San Juan Capistrano, we built the trade-area section around ring demographics computed from census tracts and weighted to true radii rather than reprinted from a portal, with co-tenancy mapped suite by suite across all 27 spaces. The full build is in the Marbella case study. At 5801 Lincoln Ave in Buena Park, a 2,660 square foot corner suite, the counts came from the City of Buena Park's published GIS traffic layer: 21,149 vehicles a day on Lincoln Ave at the site and 41,574 on Valley View St at the corner, with roughly 235,000 people and average household income near $133,000 inside three miles from the census-derived rings. Every figure on the page carries its source and year, which is the whole method we lay out in trade area analysis.
A restaurant operator will check two or three of those numbers against their own data. When yours hold up, the rest of the page gets read.
Showing a space that does not exist yet
The hardest part of marketing restaurant space is that the tenant has to see their concept in a room that currently holds a dead kitchen or an empty box. Photography of an empty suite communicates square footage and nothing else. Two things fix that without overpromising.
First, show the bones on purpose. Photograph the hood, the shaft, the panel, the interceptor cleanout, the rear service door and the trash enclosure. Those are unglamorous images that answer real questions, and almost nobody shoots them.
Second, render the possibility and disclose it. On Marbella we produced concept visualizations of vacant suites as the uses the center could support, including a coffee concept, and every rendered image is labeled as a visualization rather than a photograph. The reasoning is in virtual staging, done honestly. Operators understand a labeled concept image. What they do not forgive is arriving on site to find that the patio in the photo was never entitled.
Both of these belong on a page you control, next to the availability, the site plan, and an inquiry form that routes to the listing broker with the suite attached. If you are weighing that against a portal slot, we covered the economics in single-property websites, and we scope the production as one flat number before work starts under services.
The short version
Lead with infrastructure, in a labeled block, including the negatives. Name the delivery condition and define the term on the page. State the land use, parking, alcohol, and health review facts you can verify, and name the agency for the ones you cannot. Source every number. Photograph the systems, not just the room, and label anything rendered as rendered. Restaurant tenants are a small, well-informed audience, and they can tell in about thirty seconds whether the person marketing the space has ever built one.
Start a project
Have a restaurant space that needs a real page?
Work with Endcap Design
Listing marketing for a vacant space
We produce the photography, flyer, and website for a space, built around the material you already have.
Included
- Photography of the space and the storefront
- A lease flyer or brochure with the suite size, plan, and leasing contact
- A property website when the listing needs one
“The Flyer is all that I need and it is outstanding.”
Photography from $325 · Lease flyers from $175 · Property websites from $495
We agree on the scope, timing, and price with you before work begins.
Get a quote for your listingOr call or text (425) 233-0769
See the full service ↗Contact Endcap
START A
project.
A website, a brochure, or a complete set of materials.
We’ll agree on the scope, timing, and price before starting.
Start a conversation or call or text (425) 233-0769