Availability by building and unit
Each building has a table of unit size, office area, availability date and status, linked to a page for each unit. Units that lease are marked or removed when you send the change.
Services / Industrial and flex
Endcap designs websites for industrial parks, flex buildings and spec projects. Each site lists availability by building and unit and puts the specifications that tenant reps and site selectors check first on every unit page: clear height, loading, power, truck court and yard. Spec sheets and leasing contacts sit next to the numbers so a qualified prospect can act on them.
What’s included
Every site is designed and built by Endcap, with the pages, forms, and integrations agreed in your proposal.
Each building has a table of unit size, office area, availability date and status, linked to a page for each unit. Units that lease are marked or removed when you send the change.
Every unit page states clear height, dock-high and grade-level doors, power, sprinkler type, column spacing and truck court depth as numbers with units.
Each unit or building has a one or two page sheet in the same design as the website, ready to forward to a tenant’s team or a site selector.
The site plan shows buildings, doors, yard and parking, along with the route to the nearest freeway and to port or rail access where it applies.
Buildings under construction show their planned specifications and anticipated delivery, with an interest form for tenants who need to plan ahead.
Each building lists its listing brokers with direct phone and email, and the inquiry form names the unit so the request reaches the right person.
Where they are
The Census Bureau counted 34,559 owners and lessors of commercial buildings with employees in the United States in 2023, about 10.1 for every 100,000 residents. These metros have the highest concentration among the 200 largest. Each links to a city guide with local numbers and state website rules.
Locations per 100,000 residents. County Business Patterns 2023; Census population estimates, July 2025.
Details
General information to plan the site around. It is not legal advice; your counsel owns the final wording of any compliance language.
From our work
For 5801 Lincoln in Buena Park, a 2,660 square foot retail corner suite, Endcap produced a property website, plans and a seven-page leasing brochure that share one design. An industrial unit page and spec sheet use the same structure with a different set of specifications.
See 5801 LincolnPortfolio
Websites and identities we have designed and built for our clients. See all of our work.
Process
One person runs your project from the first call to launch, and you approve each stage before the next one starts.
What the business does, who the website is for, and the material you already have.
Pages, content, schedule, and price, set out in writing before any work begins.
You review the design and then the working site, with two rounds of revisions.
We check every page and form at launch, then look after the site if you choose a care plan.
Client words
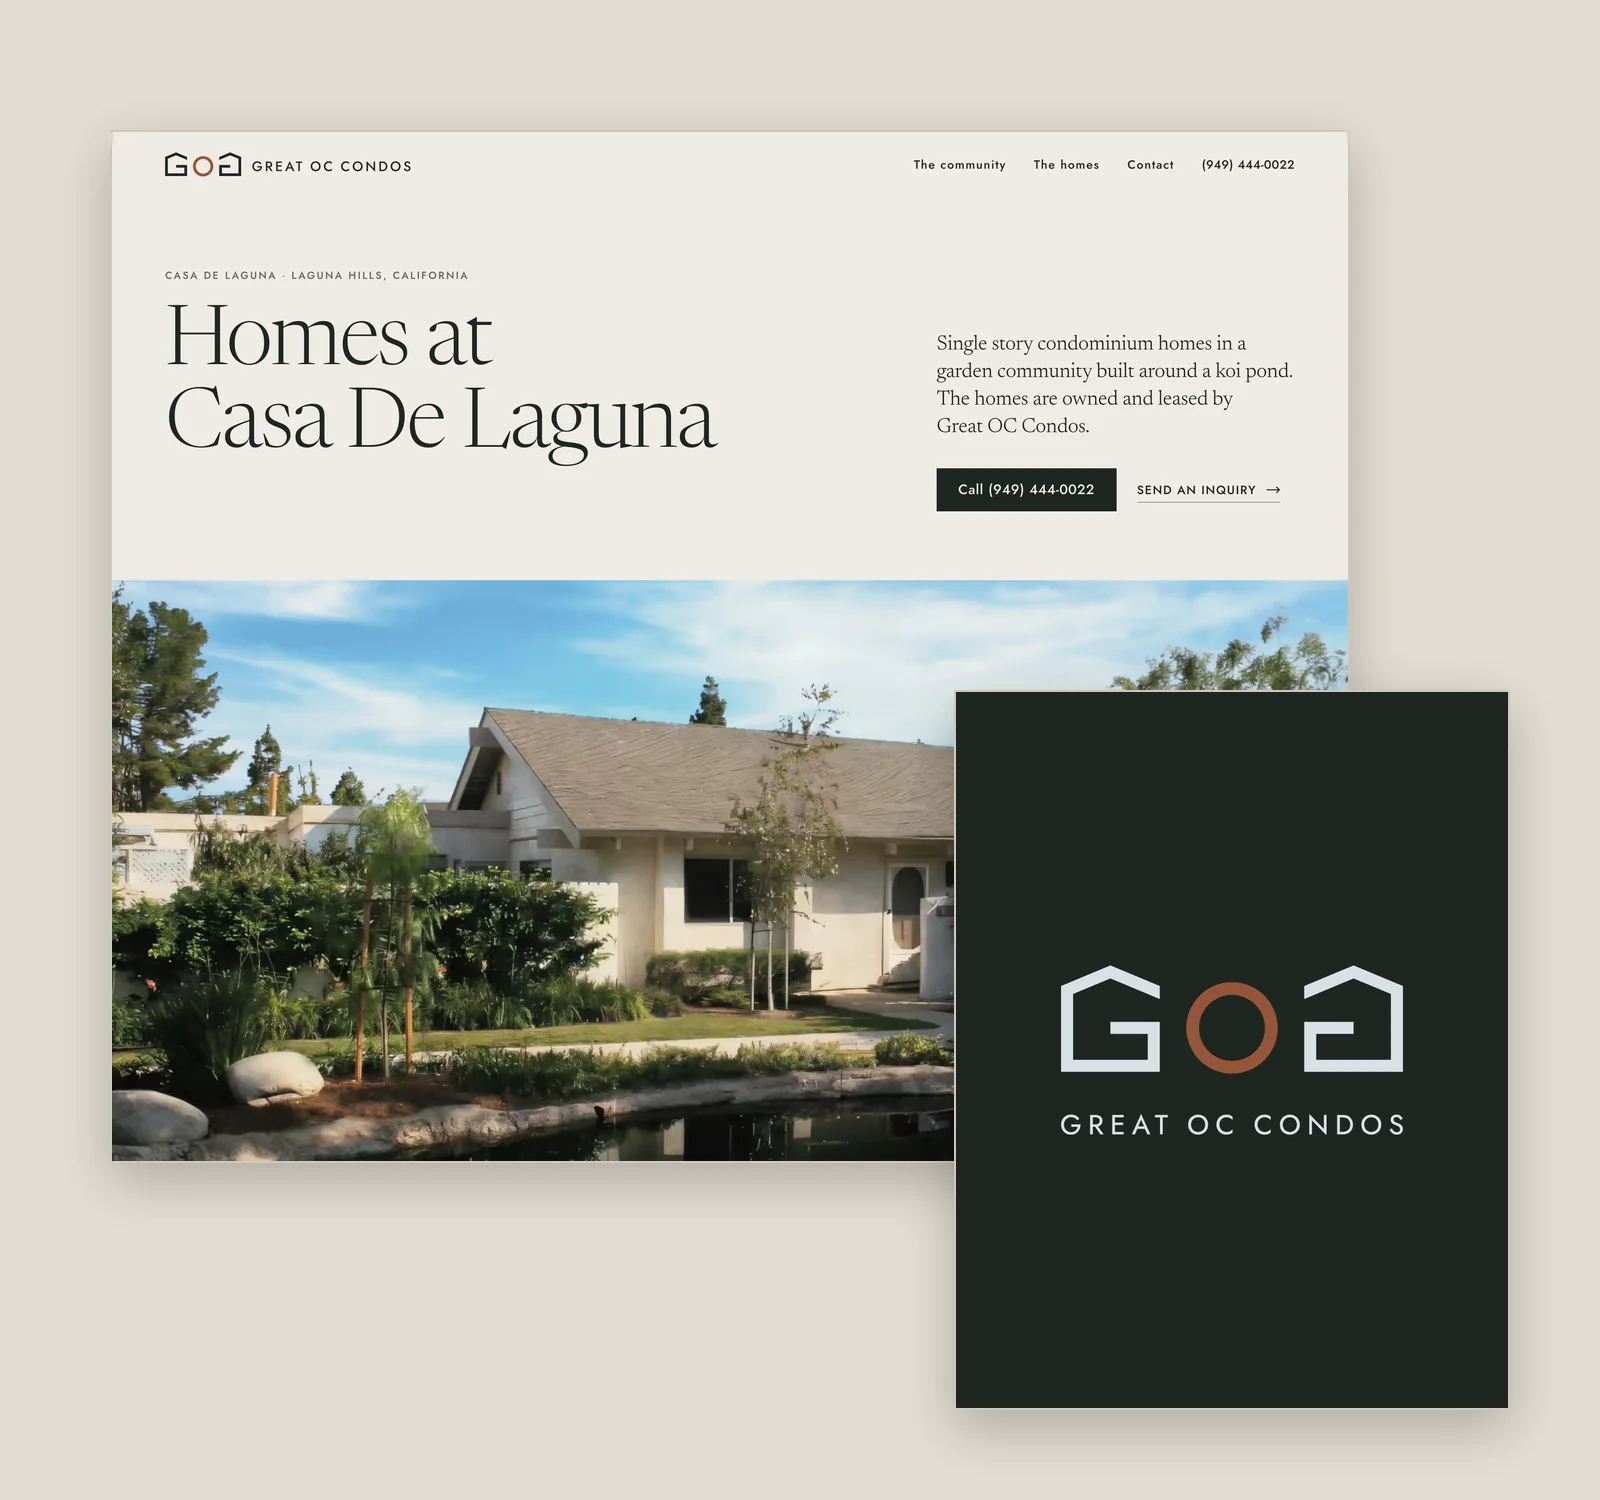
We own ten homes at Casa De Laguna and were still sending people to a site built in 2013. Noah pulled the photos and details out of the old site, designed a logo from the rooflines and the pond, and put the community, the homes and current availability in one place. It’s the first time the website has looked like the place we actually rent.
“Highly recommend. Great work.”
Endcap’s published property work so far is retail and residential, including shopping center and single property websites in Orange County. An industrial site uses the same structure with a different set of specifications, and the proposal lists exactly what we will build.
Yes. Each building gets its own availability table and unit pages, and a park overview links them on one site plan. We agree who sends changes and how quickly they go live before launch.
Your team or your broker supplies and approves every specification. We lay them out, point out gaps such as a missing power figure, and publish only what you approve.
The property website sits alongside portal listings and gives brokers, signs and emails one address for specs, plans and inquiries. It does not supply an audience on its own, so the listings stay in place.
Most websites take two to four weeks once the content is ready. The number of buildings and units affects the schedule, and the proposal confirms it.
Projects are quoted after a short conversation about the buildings, units and materials involved. The scope and price are agreed in writing before work begins, and website care is listed separately.
Contact Endcap
A website, a brand, or a complete set of materials.
We reply within an hour during business hours, and we only use your details to answer you.
Start a project or call or text Noah at (425) 233-0769