Marketing
Marketing a mixed-use development: one project, three audiences.
A mixed-use project is not one property with several uses. It is three or four separate leasing problems that happen to share an address, a construction schedule, and a brand. Most project marketing gets built for whichever use the sponsor cares about most, and the other uses inherit it. That is where the leads go missing.
The audiences do not overlap
Count the readers a typical ground-floor-retail-over-residential project has to satisfy. A retail tenant rep wants rooftops, parking, frontage, delivery condition, signage rights, and an opening date they can plan a build-out around. An office rep, if there are floors of it, wants floorplates, parking ratio, transit, and building systems. The residential lease-up needs photography, unit plans, pricing, and a neighborhood story that consists largely of retail you have not signed yet. And the city, the planning commission, and the neighbors want to know what is going up, how tall, and when the noise stops.
Those four readers share almost nothing. They arrive from different channels, they scan for different facts, and they judge the project by different standards. A single page that tries to speak to all of them at once ends up speaking to none, usually in the language of the sponsor's pitch deck. The rep bounces because the leasable square footage is not on the page. The neighbor bounces because the height and the timeline are not on the page either.
Underneath that is the harder problem, which is circular. The retail underwrites against the residents. The residential lease-up markets the retail. Neither exists yet.
The retail underwrites the residents and the residents sell the retail. Your marketing has to carry both stories before either one is true.
The way out is not to pick a side. It is to publish, early and precisely, the things that are already knowable: unit counts, delivery windows, parking counts, entitlement status, the trade area as it exists today. Facts are what let a rep underwrite an unbuilt space. Adjectives are what make them wait until it is built.
One site, three doors
Two common structures both fail. Three separate microsites split the brand, split the SEO, and guarantee that two of the three go stale. One undifferentiated page buries every audience's answers in everyone else's. What works is a single site with a shared spine and a separate front door per use.
- Shared spine. The identity, the location and trade area, the site plan, the phasing timeline, and the development team live once, at the top level, and every door borrows them.
- A path per use. Clean, guessable URLs, one per use: /retail, /offices, /residences. Each one owns its own facts, its own imagery, its own downloadable package.
- Navigation that names the use, not the department. "Retail leasing" and "Residences," not "Opportunities" and "Living."
- Contact routing per door. The retail inquiry goes to the retail broker with the suite attached. The residential inquiry goes to the property manager. Nothing routes to a shared info@ that someone checks weekly.
- Analytics split by path. When leasing traffic and residential traffic are one undifferentiated number, the owner learns nothing. Split by path and you can see which use is actually drawing interest, which is a leasing decision, not a marketing one. We covered the reporting side in what an owner should ask for.
The naming question sits above all of this and is worth settling before the site is built, because it propagates into signage, legal descriptions, and every tenant's own marketing. We wrote about that in naming and branding a center, and the reasoning applies to a mixed-use project with one addition: the name has to work on an apartment lease and a retail LOI at the same time.
The retail page carries the most weight
Ground-floor retail is usually the hardest space to lease and the most valuable to the project's identity, and it is almost always the thinnest page on the site. What a retail rep is looking for, in the order they look for it:
- The demand above. Unit count, average unit size, delivery date, and expected occupancy pace. A rep underwriting a coffee lease is doing arithmetic on how many residents come home each night. Give them the numerator.
- Parking, stated honestly. Total stalls, how many are shared, how they are managed, whether validation exists, and what happens at 7pm when residents are home and the restaurant is full. Shared parking is the single most common source of blown retail deals in mixed-use, and vague parking language on a website reads as a red flag to anyone who has been through it.
- Delivery condition and allowance. Cold shell, warm shell, what the landlord provides, what the tenant improvement allowance is, and where utilities stub. A rep cannot price a build-out from a rendering.
- Frontage and entrances on a real site plan. Not the architect's presentation board. A labeled plan where each suite connects to its square footage, its frontage dimension, and its photos or renderings.
- Signage and use restrictions. What the sign program allows, and what the residential side restricts: hours, venting, grease interceptors, live music, delivery windows. These live in the CC&Rs and they decide which tenants can even consider the space. Publishing them early saves everyone three weeks.
- The trade area as it is today. Not as it will be. Rings, incomes, traffic counts, and daytime population computed from primary sources, with the year and source named. Our method is in trade area analysis.
The calendar follows the construction schedule
Mixed-use marketing has a long runway, and the mistake is treating it as one campaign with a launch date. It is four phases, each with a different job.
Entitlement. The audience is the city and the neighbors, and the product is clarity. A plain project page with the massing, the height, the unit count, the hearing calendar, and a named contact does more for a hearing than a glossy deck. It also quietly starts ranking for the project name before anyone is searching for it.
Pre-leasing. The retail door opens. This is the window when a tenant can still influence the plan, which is worth saying out loud on the page, because demising walls, grease infrastructure, and patio space are all still moveable. We wrote the detailed version of this in what belongs on a coming-soon page.
Delivery. Renderings get replaced by photography as fast as the site allows, the residential door opens, and the timeline on the page becomes specific. Everything vague becomes dated.
Stabilization. The site turns outward. It stops selling the project to tenants and starts sending customers to them: hours, directory, parking instructions, events. That second track is the same one every shopping center runs, and we covered it in shopping center marketing.
One site should carry all four phases. Rebuilding at each stage throws away the domain history and the accumulated search traffic every time, right when it starts to compound.
What transfers from our work
Two of our published case studies are single-use, and we will not pretend otherwise. What transfers is the machinery.
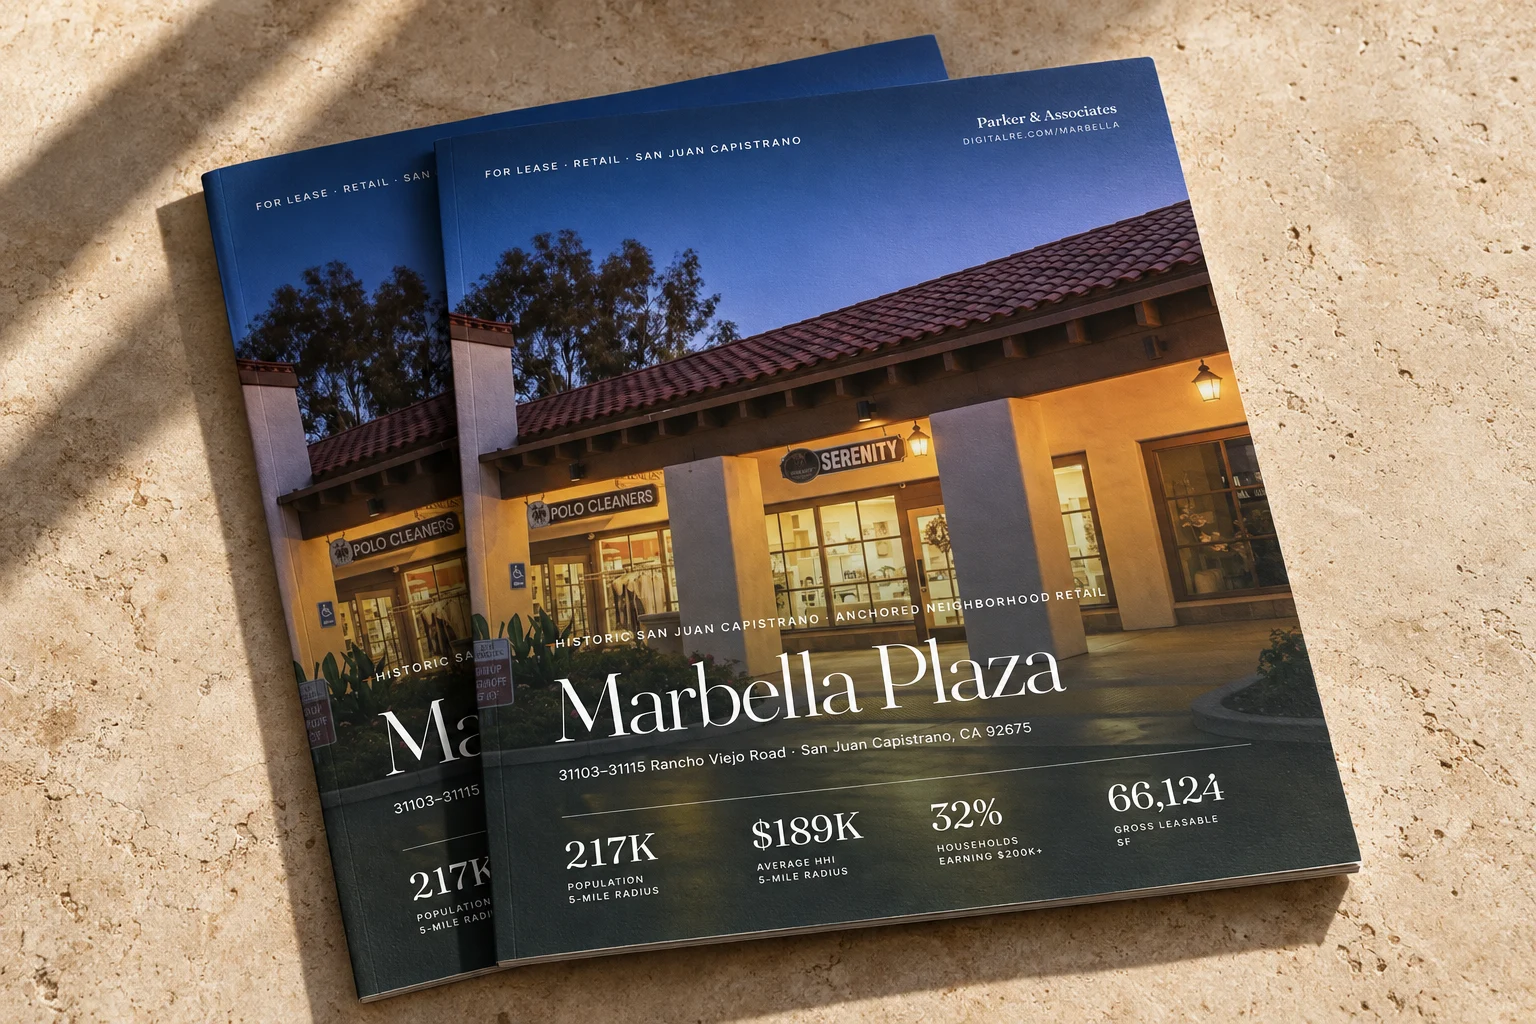
Marbella Plaza is a 66,124 SF grocery-anchored center, and the site is built around exactly the problem a mixed-use retail page has: many suites, changing availability, and a trade area that has to be defensible. Suite-level availability tied to an interactive site plan, demographics computed from primary sources with years and citations attached, and inquiry routing that tells the broker which suite the prospect was looking at. Point that same structure at a ground-floor retail component and almost nothing changes except the demand story above it.
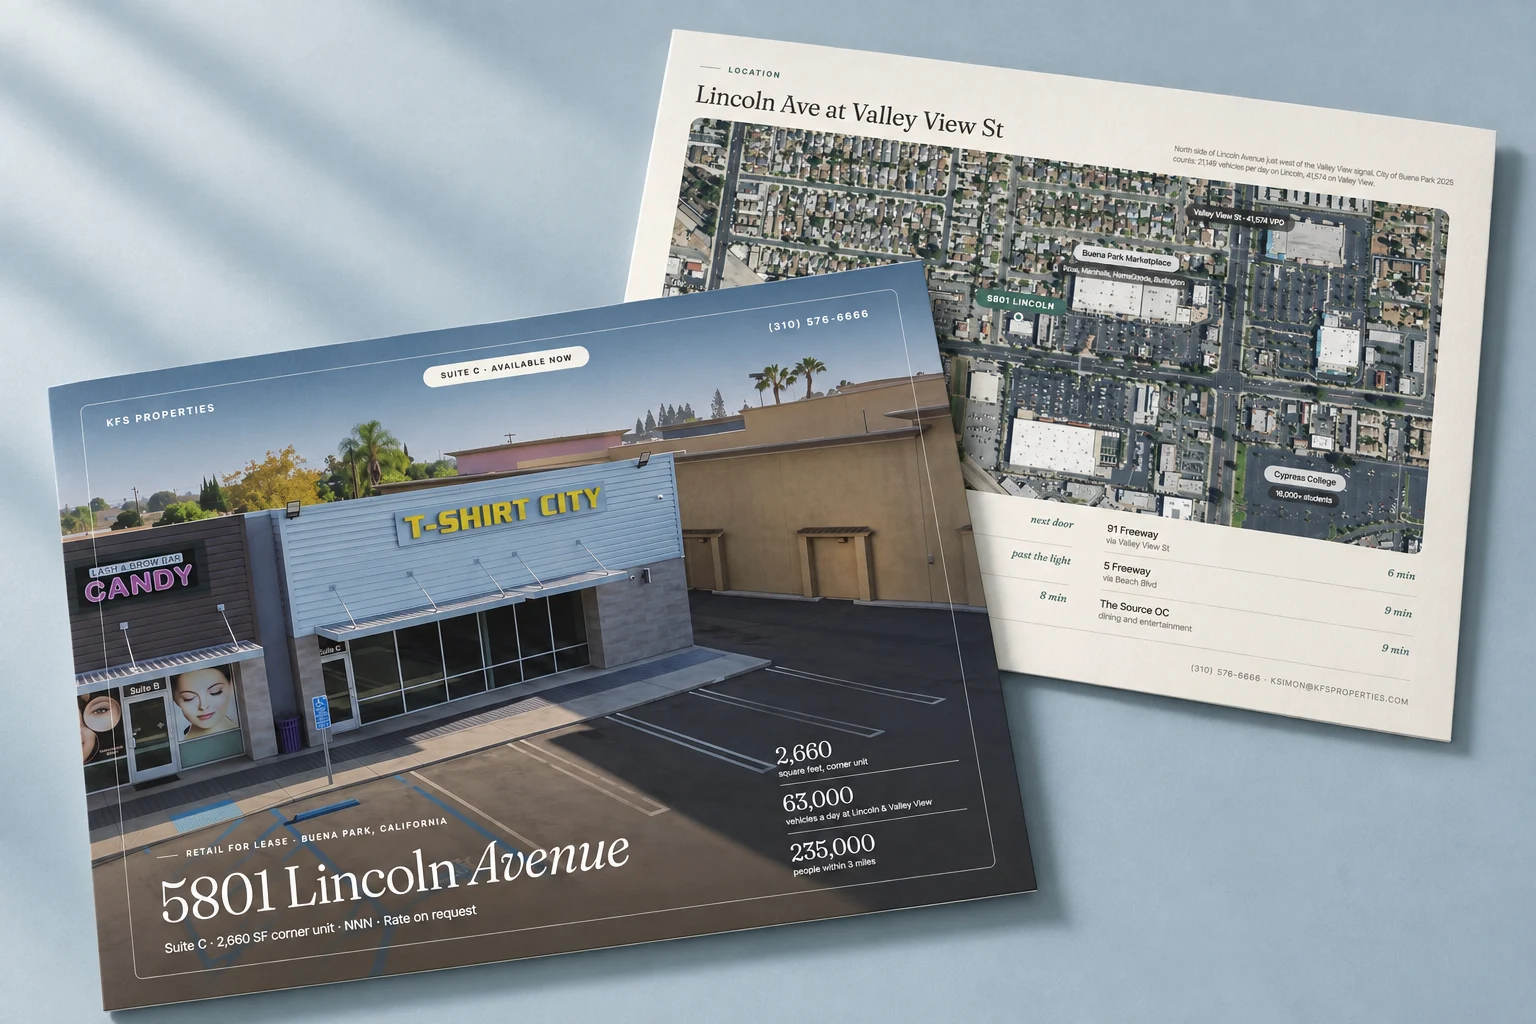
5801 Lincoln is the other half of the argument. It is one 2,660 SF corner suite, taken from brief to a live site and a seven-page flyer in three days. The reason that matters for a development is sequencing: a single phase, a single anchor space, or a single pad can be marketed properly long before the whole project's identity is finished. Projects stall their marketing waiting for the brand book. The brand book is not what a tenant rep is waiting for.
What we would build for a mixed-use project is the shared spine first, then the retail door, then the rest as each use approaches delivery. Details of how we scope that are on our services page.
Why more of these projects keep appearing
If you own retail in California and have been approached about adding housing, the legal ground moved recently. Two 2022 laws, AB 2011 (the Affordable Housing and High Road Jobs Act) and SB 6 (the Middle Class Housing Act), both took effect on July 1, 2023, and together they allow residential development on many commercially zoned sites, including some office, retail, and parking zones, with AB 2011 providing a ministerial approval path when its labor and affordability conditions are met. Both bill texts are public at leginfo.legislature.ca.gov, and any owner considering this should read them with counsel rather than take a summary from a web designer.
The marketing consequence is simple. A growing number of retail owners are becoming mixed-use developers on sites they already own, usually without a development marketing apparatus. The center already has an identity, sometimes tenants in place, sometimes an existing website. That is an advantage, not a complication, as long as the site is restructured to carry the new uses instead of having a residential page bolted onto the side of a leasing brochure.
What to leave off
Three things do more damage than empty space. Tenant logos you have not signed, including anyone at LOI, because reps in the market know who is signed and the ones who do not know will call to ask. Renderings that show uses the entitlement does not yet permit. And amenity language written before the amenities are designed, which reads as filler to residents and as a warning sign to retail reps, who read every unsupported claim on the page as a preview of how the deal will go.
The projects that lease well publish less and mean more of it. Facts a rep can underwrite, a timeline you will stand behind, and a page for each audience that answers their question first.
Start a project
Have a project with more than one use to lease?
Work with Endcap Design
Listing marketing for a vacant space
We produce the photography, flyer, and website for a space, built around the material you already have.
Included
- Photography of the space and the storefront
- A lease flyer or brochure with the suite size, plan, and leasing contact
- A property website when the listing needs one
“The Flyer is all that I need and it is outstanding.”
Photography from $325 · Lease flyers from $175 · Property websites from $495
We agree on the scope, timing, and price with you before work begins.
Get a quote for your listingOr call or text (425) 233-0769
See the full service ↗Contact Endcap
START A
project.
A website, a brochure, or a complete set of materials.
We’ll agree on the scope, timing, and price before starting.
Start a conversation or call or text (425) 233-0769