Insights
Virtual staging for commercial space, done honestly.
Prospects can't picture an empty space — not tenants, not their designers, not the franchise committee. Tenant visualization fixes that: the actual vacant suite, rendered as the café or studio it could become. It's the most persuasive image in leasing, which is exactly why it needs rules.
What commercial virtual staging is
Residential virtual staging drops furniture into an empty living room. The commercial version — call it tenant visualization — goes further: the same photograph of a vacant suite rendered as a specific kind of tenant. The empty shell becomes a coffee shop with a counter and seating, a fitness studio, a gallery. The architecture, dimensions, and light stay real; the concept is painted inside them.
The point isn't decoration. A vacancy is an abstraction; a concept image gives a touring tenant, a lender, or a franchisor's real-estate committee something concrete to react to. "Could this be our store?" becomes "this is what our store looks like here" — a different conversation.
Where it moves deals
- Long-vacant suites. A space that's been empty long enough acquires a reputation. A strong concept image resets how the market reads it.
- Awkward or dated interiors. When what exists actively argues against the space's potential, showing the potential directly beats asking for imagination.
- Targeting a tenant type. If the leasing strategy says "this corner wants a café," a café visualization is that strategy made visible — in the flyer, the email, and the listing page.
- Storefront and signage concepts. Exterior renders showing a prospective tenant's presence on the building — the fastest way to make a space feel claimed.
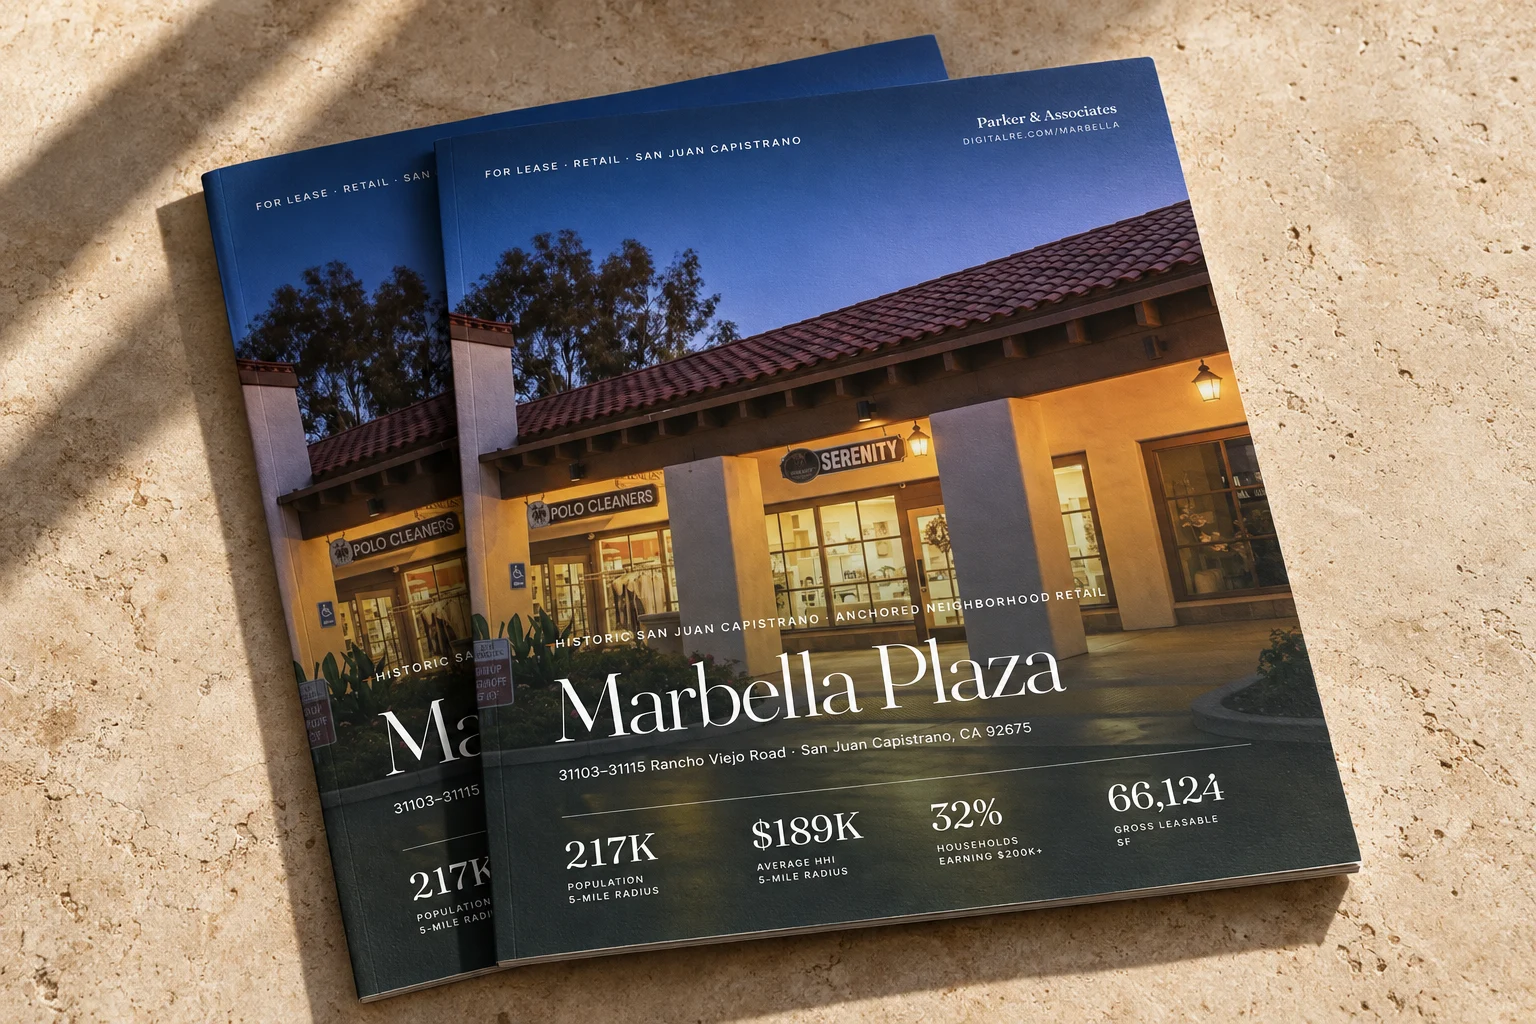
We use this on our own work: the Marbella Plaza project includes a vacant suite rendered as four different tenants — coffee, yoga, pilates, gallery — presented as an interactive before/after. You can see it on the work page and in the case study.
The honesty rules
The same power that makes visualization persuasive makes it dangerous when it's sloppy, and the industry's habit of quietly "enhancing" photos is a credibility tax on everyone. The rules we hold:
- Label every concept. "Concept — tenant visualization, not a current tenant or build-out" on the image, every time, no exceptions. An unlabeled render discovered on a tour costs more trust than the image ever earned.
- Keep the architecture true. Render inside the real photo's geometry — the real column spacing, the real ceiling height, the real storefront width. Never enlarge the space or invent structure.
- Stage the possible. Don't render a full commercial kitchen into a suite with no venting path. The image is a proposal a contractor should be able to take seriously.
- Photos of what exists stay honest. Correcting exposure and decluttering a real photo is fine; the line is inventing conditions that aren't there. (Same rule as the photography.)
The render gets the tour. The space closes the deal. Anything in the image the space can't back up works against you in the showing.
What it costs
Per-image pricing for quality commercial visualization typically runs from tens to a few hundred dollars depending on complexity — trivial next to the marketing budget it sharpens, and next to the carrying cost of the vacancy it's trying to end. In our projects it's produced in-house as part of a property website build, where the visualizations live alongside the plan, the availability, and the real photography.
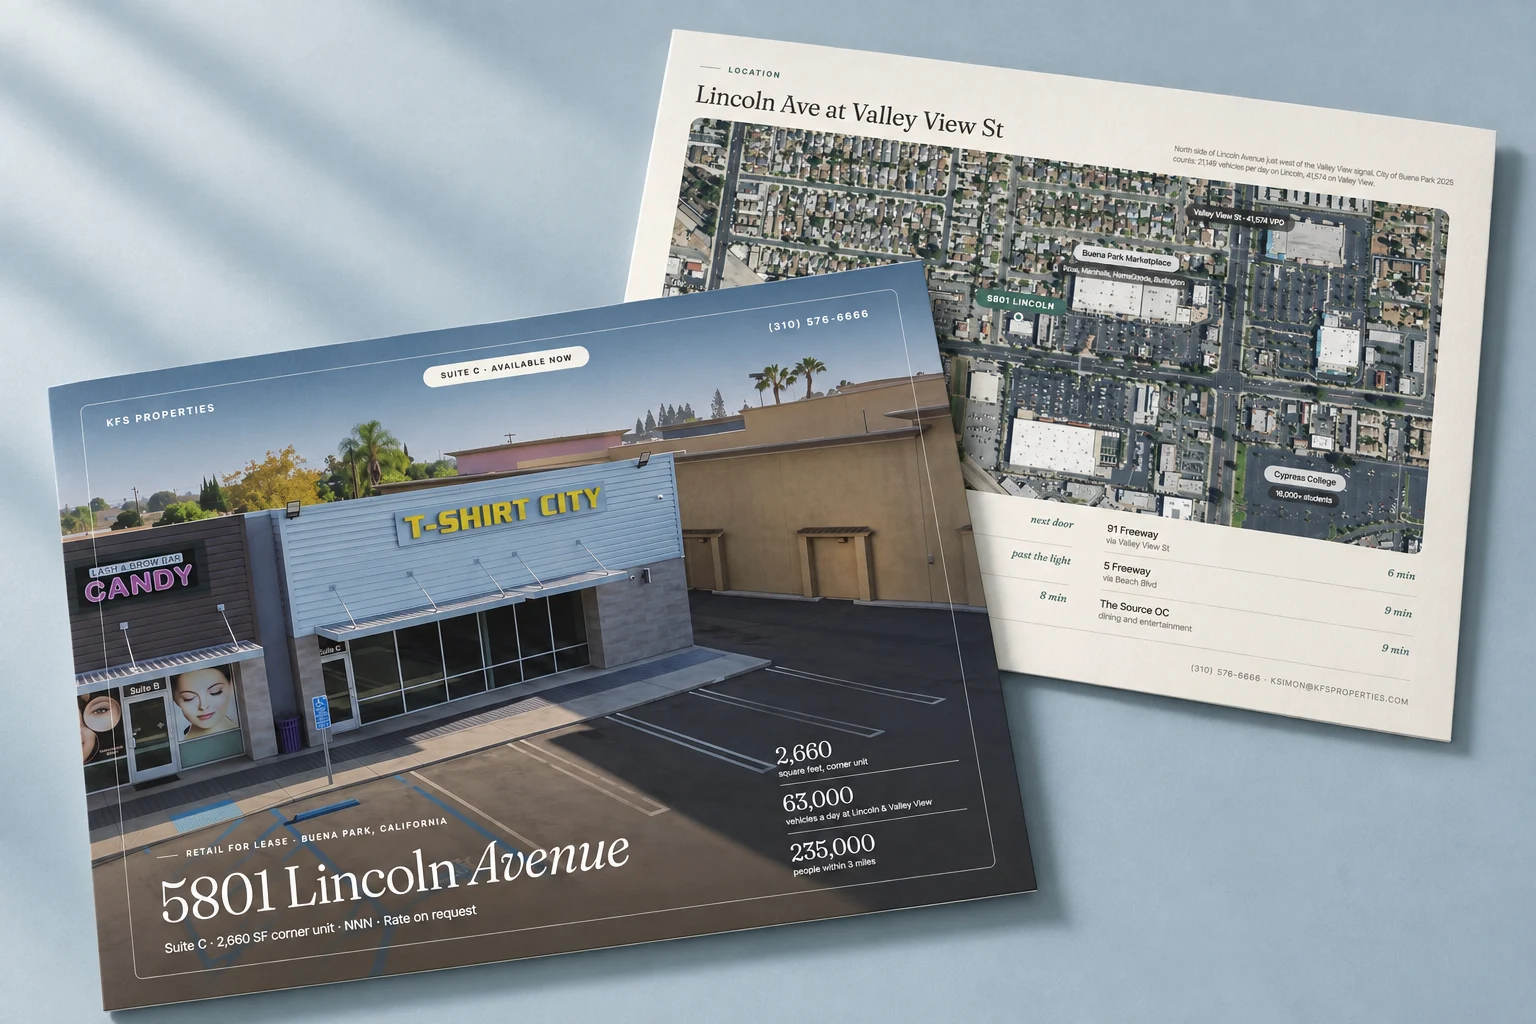
Staging also runs in reverse: sometimes the job is emptying a space, not furnishing it. For a Buena Park storefront with an outgoing tenant, we digitally cleared the windows of posters and taped signs and staged the glass bare and tinted, so prospects see a vacant suite instead of someone else's brand. Disclosed on the listing, and shown before-and-after in the 5801 Lincoln case study.
Work with Endcap
Have a suite the market can't picture?
Work with Endcap Design
Listing marketing for a vacant space
We produce the photography, flyer, and website for a space, built around the material you already have.
Included
- Photography of the space and the storefront
- A lease flyer or brochure with the suite size, plan, and leasing contact
- A property website when the listing needs one
“The Flyer is all that I need and it is outstanding.”
Photography, lease flyers, and property websites, quoted together or separately
We reply within an hour during business hours, and we only use your details to answer you.
Get a quote for your listingOr email Noah at hello@endcap.design
See the full service ↗Contact Endcap
LET’S
talk.
A website, a brand, or a complete set of materials.
We reply within an hour during business hours, and we only use your details to answer you.
Let’s talk or email Noah at hello@endcap.design